
Description
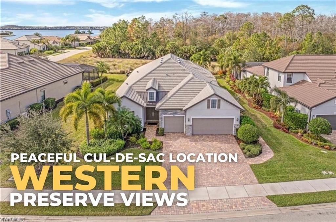
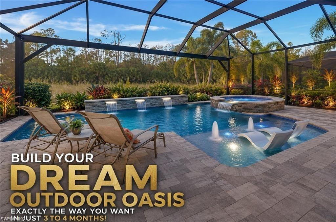
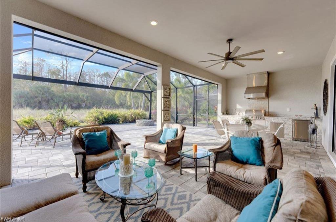
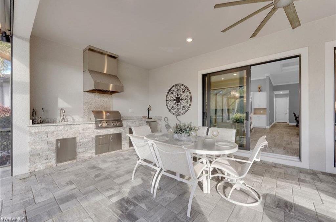
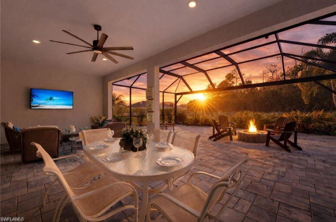
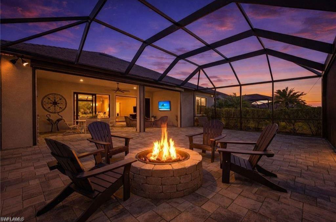
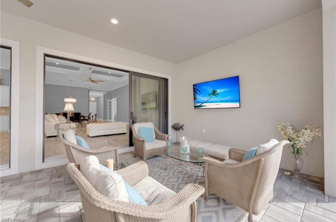
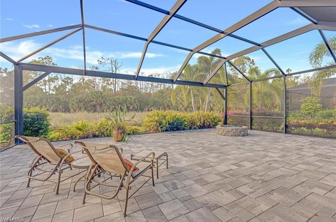
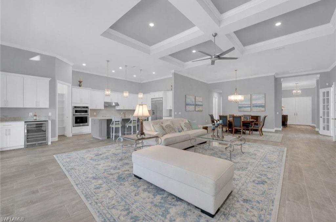
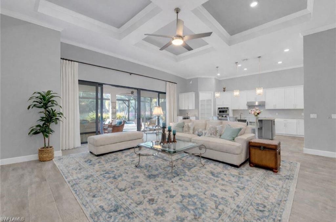
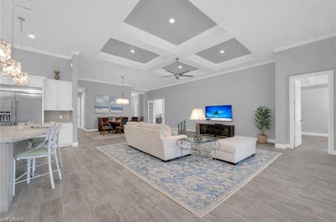
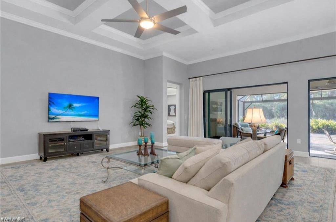
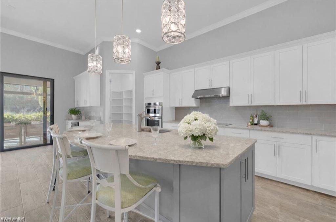
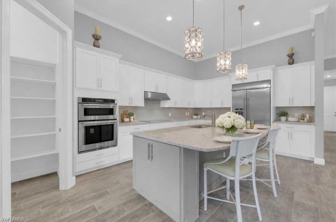
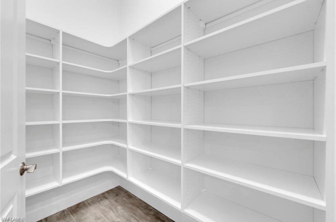
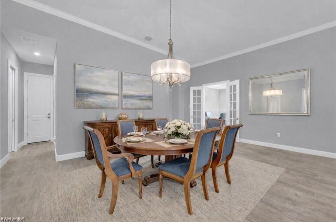
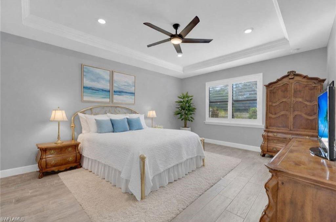
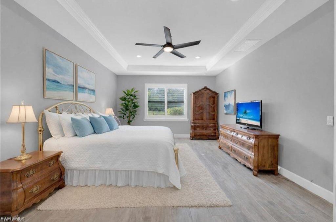
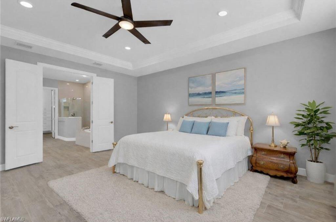
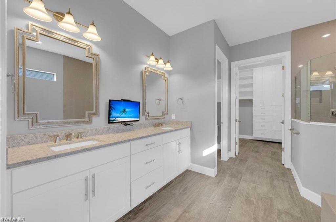
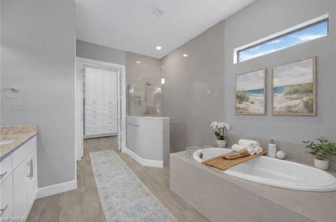
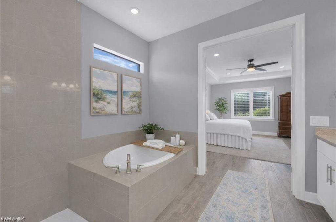
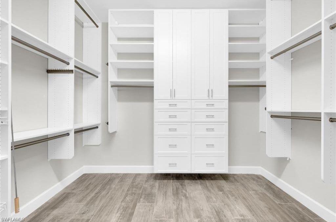
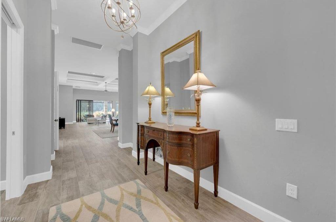
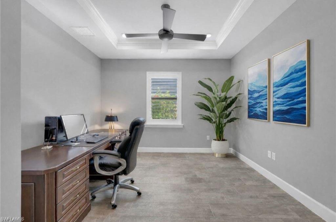
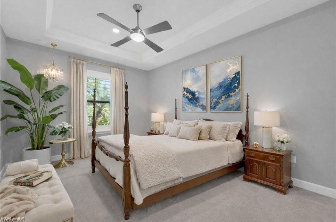
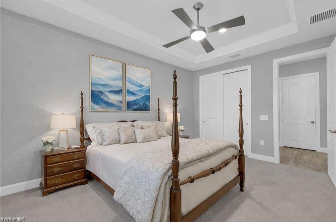
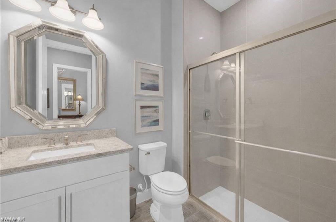
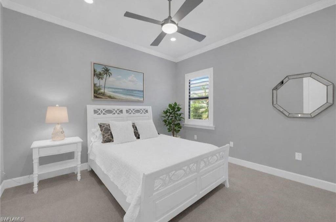
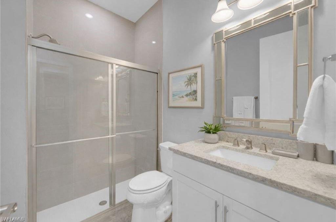
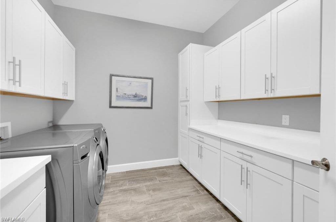
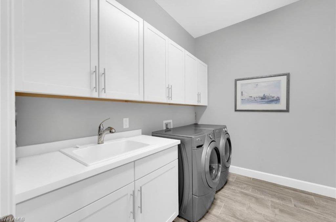
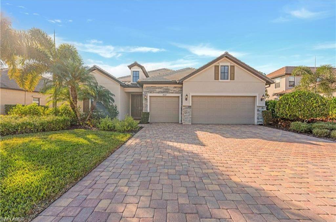
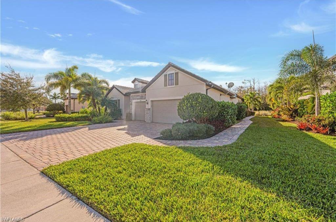
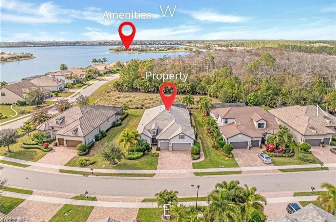
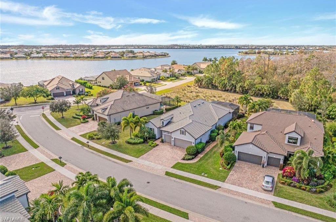
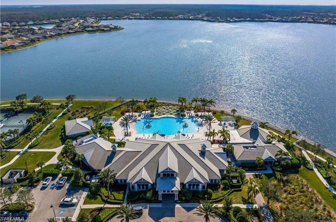
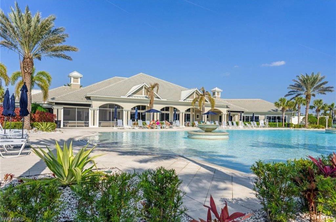
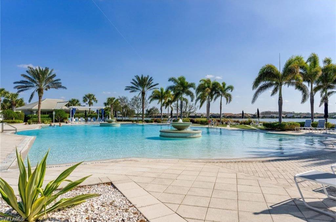
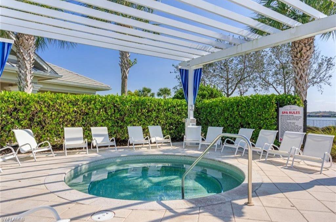
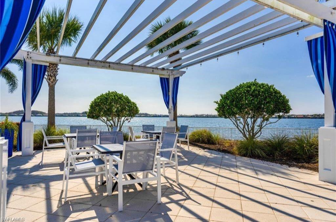
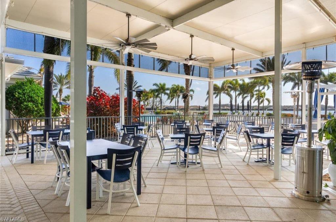
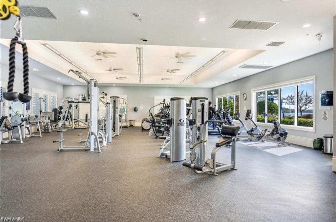
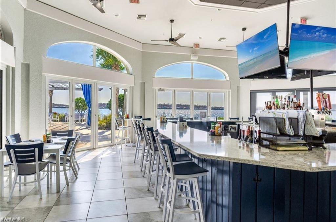
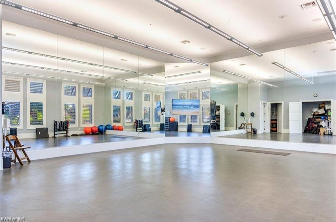
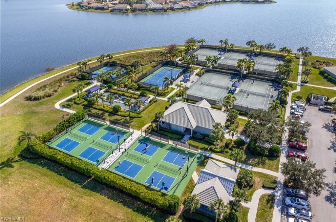
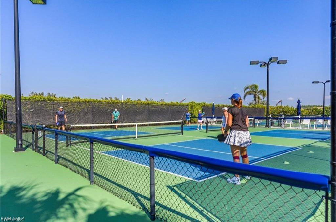
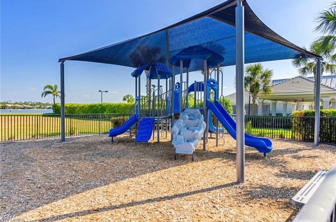
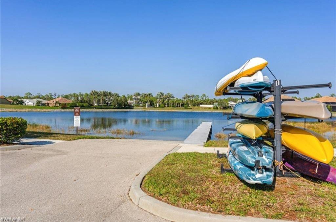
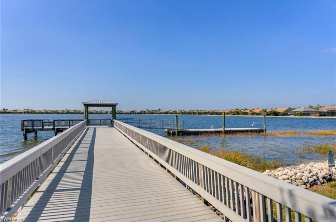
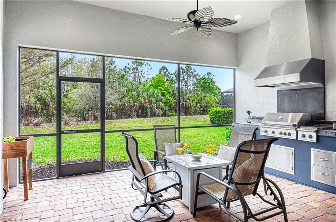
Enjoy peaceful PRESERVE VIEWS & glowing sunsets in this GORGEOUS STONEWATER MODEL, featuring a MASSIVE EXTENDED LANAI with a PANORAMIC frameless screen to take in the views, & a FULL OUTDOOR KITCHEN WITH BUILT-IN GRILL, HOOD, BEVERAGE COOLER, SINK, GRANITE COUNTERS, AND STACKED STONE ACCENTS-perfect for outdoor entertaining! Big-ticket upgrades include HURRICANE IMPACT WINDOWS AND DOORS plus STORM SMART MOTORIZED HURRICANE SCREENS on the lanai already in place. Inside, the wide-open layout offers nearly 2,900 sq ft of single-story living w/ WIDE PLANK TILE FLOORING in the main living areas, den & primary suite, & CROWN MOLDING, SOLID CORE 8-FOOT DOORS, & PLANTATION SHUTTERS throughout. The kitchen is designed for gathering with SOFT-CLOSE CABINETRY, DOUBLE PULL-OUT SHELVING, ADDED ISLAND STORAGE, QUARTZ COUNTERTOPS, CUSTOM WALK-IN PANTRY WITH SHELVING TO THE CEILING, BUILT-IN KITCHENAID STAINLESS APPLIANCES, and an EXTRA-LARGE SINGLE-BASIN SINK. Just off the kitchen is a dining nook with a BUILT-IN ENTERTAINMENT BAR and BEVERAGE COOLER. You also have a large formal dining area that flows seamlessly from the main living space. The private primary suite overlooks the preserve and features a TRAY CEILING, LUXE BATH WITH SOAKING TUB and FRAMELESS GLASS SHOWER, DUAL QUARTZ VANITIES, CUSTOM MIRRORS, & even a TV! The DREAM CUSTOM WALK-IN CLOSET has shelving built all the way to the ceiling for maximum usability. 2 guest bedrooms offer flexibility, each w/ adjacent full bathrooms featuring CEILING-HIGH TILE SHOWER, QUARTZ COUNTERS, & COMFORT-HEIGHT CABINETRY. They both have pocket doors to the suites - for privacy for guests. Plus you have a DEN w/ double doors which is the perfect office space or 3rd guest room! The laundry room is exceptionally outfitted w/ WHIRLPOOL FRONT-LOAD WASHER AND DRYER, UTILITY SINK, & FULL WALL OF CUSTOM CABINETRY WITH QUARTZ COUNTERS. Rounding it out is a 3-CAR GARAGE WITH A 4-FOOT EXTENSION, PULL-DOWN ATTIC STAIRS, FLOORED, LIT, AND INSULATED ATTIC STORAGE, plus GARAGE STORAGE CABINETS THAT CAN CONVEY with the sale. This exquisite property is tucked away on a QUIET CUL-DE-SAC in the highly sought-after Corkscrew Shores. This gated community is designed around a resort-style lifestyle, with the amenities set on a scenic peninsula overlooking a stunning 240-acre lake, featuring a stunning pool, fitness center with classes, pickleball & tennis, kayaking, fishing pier, & the Captain's Club full-service restaurant, offering a private country club feel without the golf. The community pairs an active social atmosphere with a relaxed Southwest Florida vibe, all while being just minutes from I-75, Miromar Outlets, RSW Airport, & close to Naples, Estero, Fort Myers, & nearby beaches. With NO CDD, proximity to a golf course like Stoneybrook golf course, & exceptional convenience, Corkscrew Shores delivers luxury living without mandatory memberships or high fees. One or more photo(s) has been virtually staged, AI generated or rendered.
Details
| MLS # | 226033887 |
|---|---|
| Listing Type | For Sale |
| Style | House |
| HOA Dues | $7,396 |
| Sub-Type | Resale |
| Status | Pending |
| Year | 2018 |
| Days On Site | 16 |
| Listing Provided By | Exp Realty, LLC | Kelly Olin |
Features
| Bed(s) | 3 |
|---|---|
| Bath(s) | 3 Total |
| SQ Feet | 2,866 |
| Garage | 3 |
| Story(s) | 1 |
| Units | 1 |
| Zoning | RPD |
| Acreage | 0.30 |
| Water Front | Yes |
| Property View | Yes |
Interior
| Rooms Total | 0 |
|---|---|
| Cooling Yes / No | Yes |
| Cooling | Ceiling Fan(s), Central Electric |
| Heating Yes / No | Yes |
| Heating | Central Electric |
| Interior Features | Bar, Built-In Cabinets, Closet Cabinets, Coffered Ceiling(s), Custom Mirrors, Foyer, Laundry Tub, Pantry, Pull Down Stairs, Smoke Detectors, Tray Ceiling(s), Volume Ceiling, Walk-In Closet(s), Wet Bar, Window Coverings |
| Window Features | Window Coverings |
| Furnished | Negotiable |
| Appliances | Electric Cooktop, Dishwasher, Disposal, Dryer, Freezer, Microwave, Range, Refrigerator, Refrigerator/Freezer, Refrigerator/Icemaker, Self Cleaning Oven, Wall Oven, Washer, Wine Cooler |
| Fireplace Yes / No | No |
| Laundry Features | Laundry in Residence, Laundry Tub |
| Room Dining Room Features | Breakfast Bar, Dining - Family, Eat-in Kitchen, Formal |
Exterior
| Exterior Features | Screened Lanai/Porch, Built In Grill, Built-In Wood Fire Pit, Outdoor Kitchen |
|---|---|
| Roof | Tile |
| Security Features | Security System, Smoke Detector(s), Gated Community |
| Construction Materials | Concrete Block, Stone, Stucco |
| Foundation Details | Concrete Block |
| Lot Features | Regular |
Parking
| Garage Yes / No | Yes |
|---|---|
| Attached Garage Yes / No | Yes |
| Parking Features | Driveway Paved, Attached |
Location
| Community Features | Clubhouse, Park, Pool, Fitness Center, Fishing, Restaurant, Sidewalks, Street Lights, Tennis Court(s), Gated |
|---|
Taxes
| Tax Annual Amount | 5199.48 |
|---|---|
| Tax Legal Description | CORKSCREW SHORES PHASE 1B AS DESC IN INST# 2014000124928 LOT 139 |
| Tax Year | 2024 |
Area Information
| State | FL |
|---|---|
| County | Lee |
| City | ESTERO |
| Zip Code | 33928 |
| Area | CORKSCREW SHORES |
| Community Name | CORKSCREW SHORES |
| School District | LEE COUNTY SCHOOL OF CHOICE |
| Elementary School | LEE COUNTY SCHOOL OF CHOICE |
| High School | LEE COUNTY SCHOOL OF CHOICE |
| Listing VS Median (in CORKSCREW SHORES) | |
Price: $874,900 low | high Med: $794,450 sqft: 2,866 low | high Med: 2,488 $ / sqft: $305 low | high Med: $319 On site: 16 low | high Med: 221.5 | |
Market Activity 33928
Request a showing
Request a showing
Contact
Learn More About This Property

| State | FL |
|---|---|
| County | Lee |
| City | ESTERO |
| Zip Code | 33928 |
| Area | CORKSCREW SHORES |
| Community Name | CORKSCREW SHORES |
| School District | LEE COUNTY SCHOOL OF CHOICE |
| Elementary School | LEE COUNTY SCHOOL OF CHOICE |
| High School | LEE COUNTY SCHOOL OF CHOICE |
| Listing VS Median (in CORKSCREW SHORES) | |
Price: $874,900 low | high Med: $794,450 sqft: 2,866 low | high Med: 2,488 $ / sqft: $305 low | high Med: $319 On site: 16 low | high Med: 221.5 | |
 | $749,00014012 Fenwood CtEstero, FL 33928 |